Events at The House · 61 Bree Street

A private house for launches, dinners and gatherings

One building on Bree Street — hospitality, mobility, dining and tech coordinated around how you gather.

Quick facts

61 Bree Street, Cape Town City Centre

Hire one room, several rooms, or the whole building — confirm configuration with the events team.

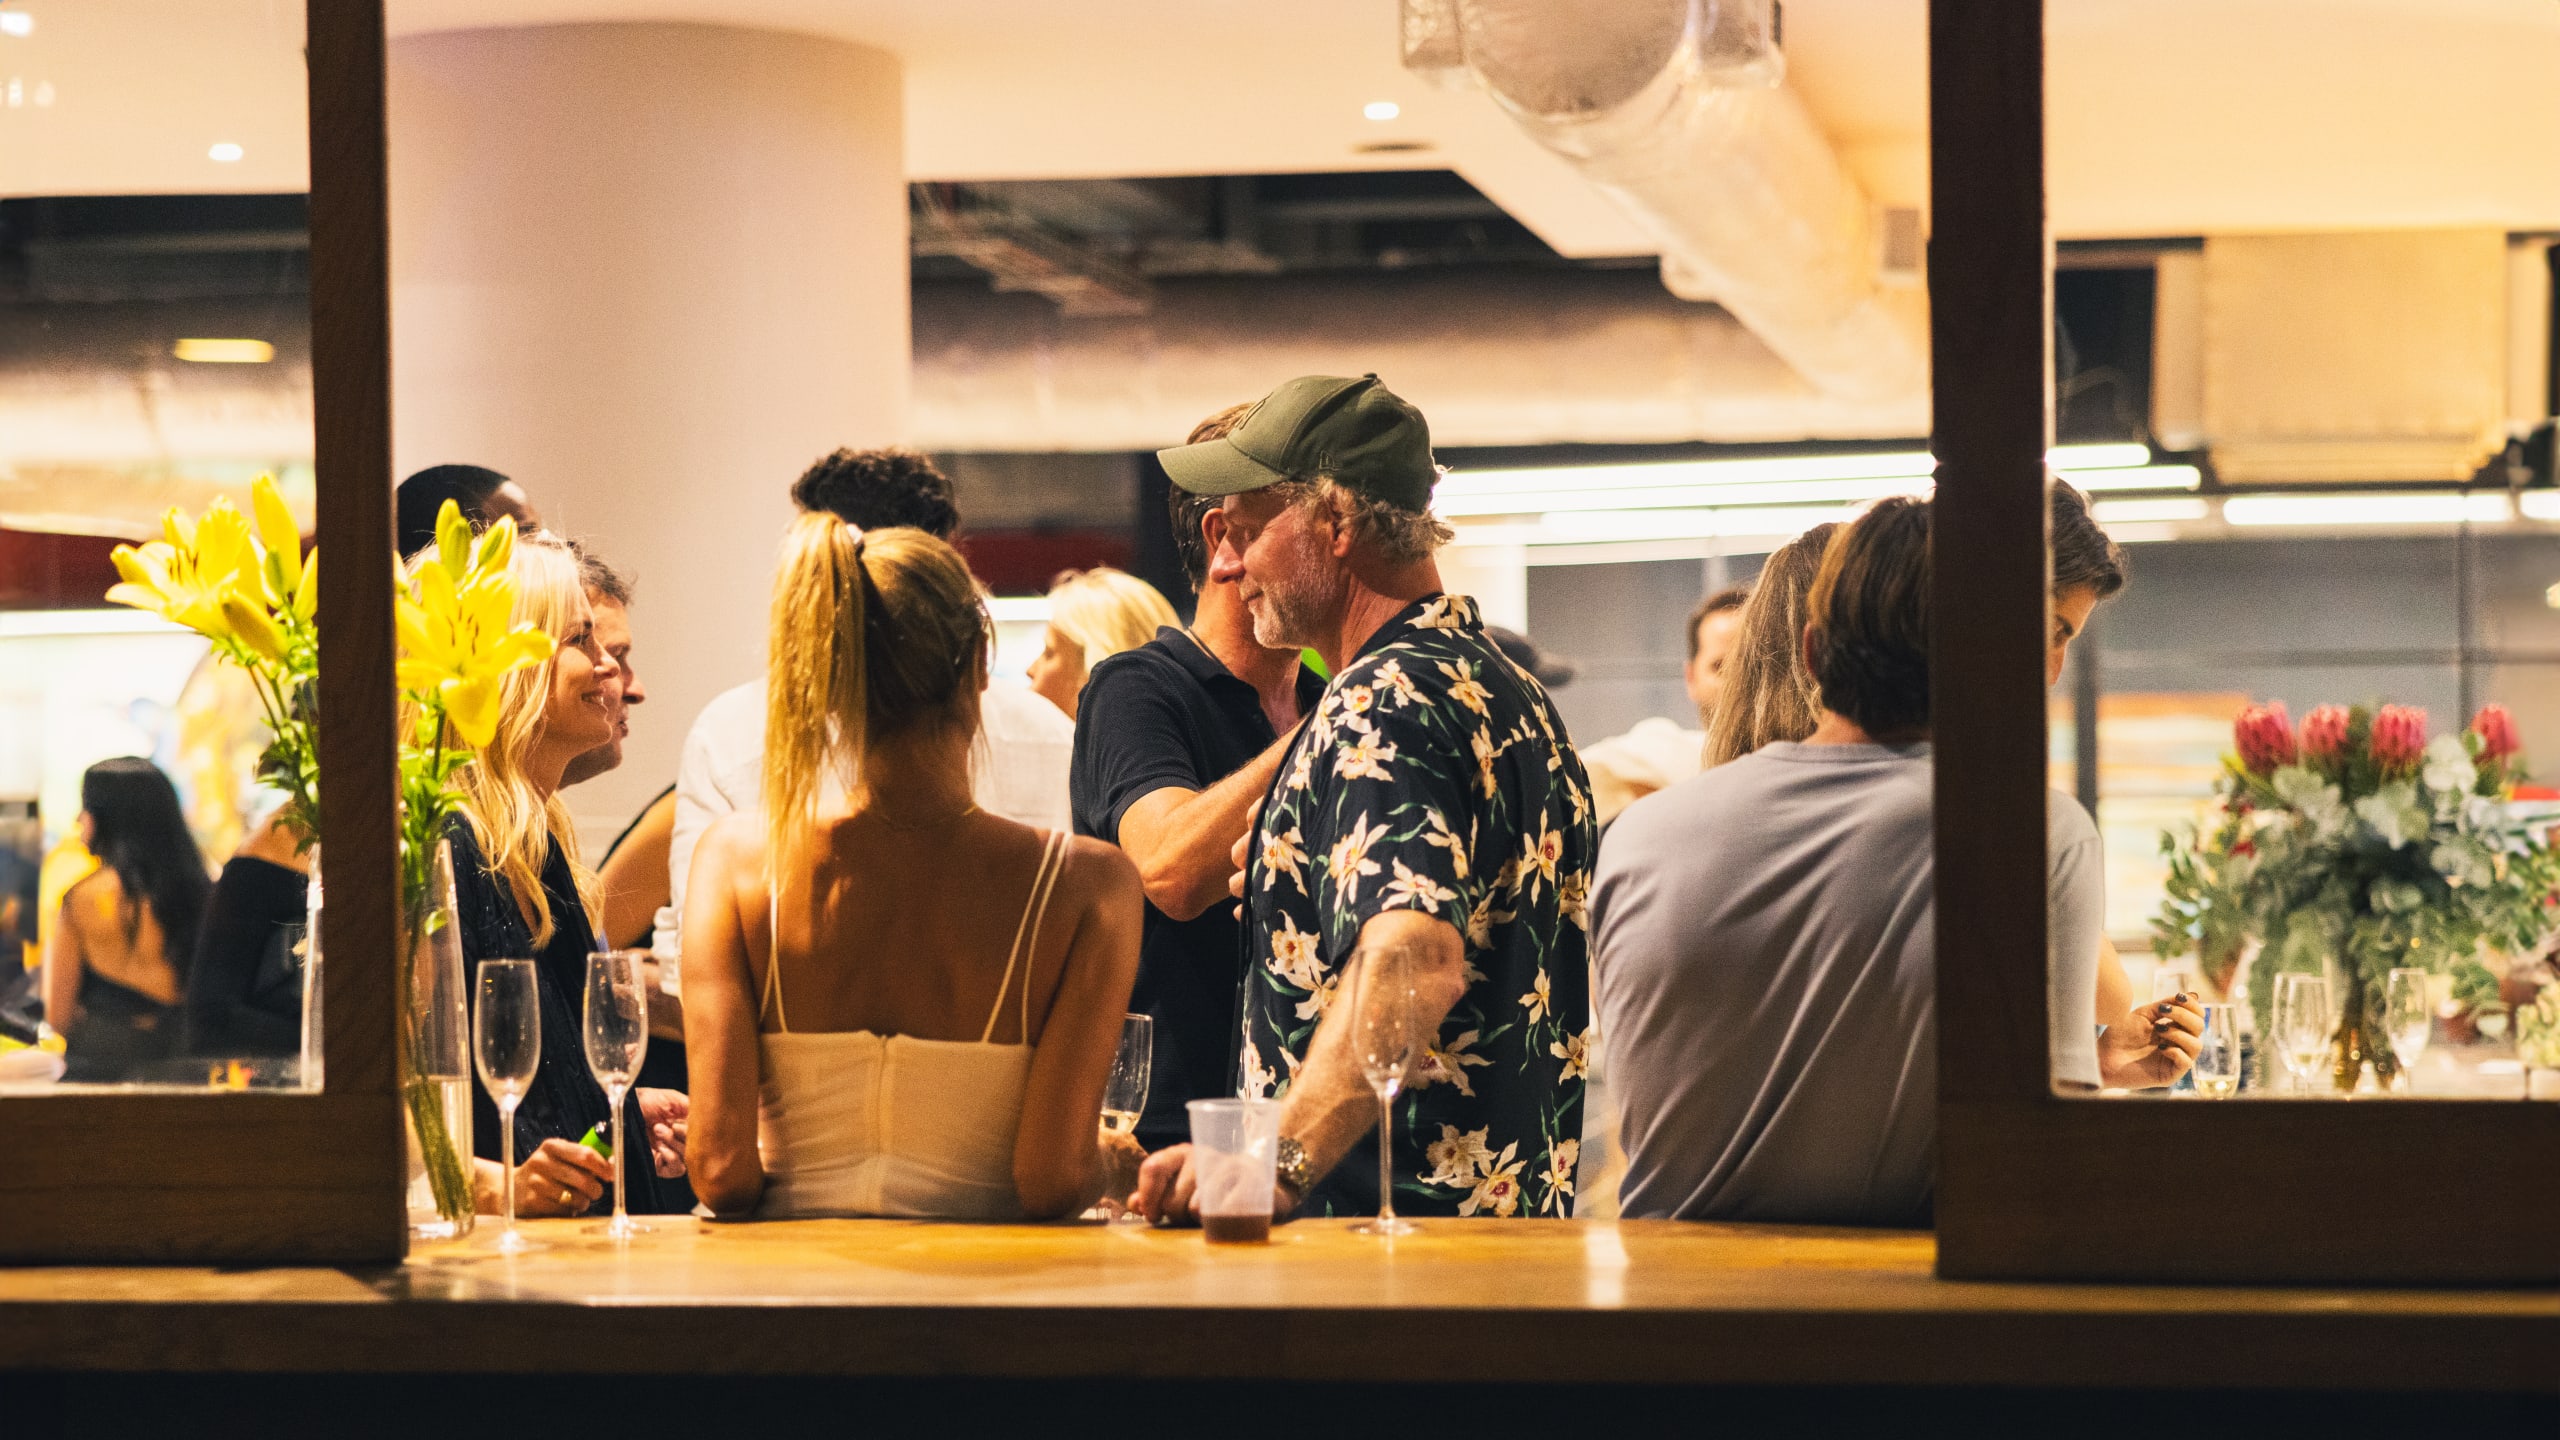
Cocktail
250
Seated dinner
120
Theatre
80

Two pathways

How you gather — and who we hold the room for

Pathway

For organisations

Launches, client entertainment, board days and brand activations.

  • Product and media launches with full-space transformation
  • Executive hospitality with coordinated fleet and arrivals
  • Presentations, panels and networking under one roof
  • Golf simulator competitions and sponsor play

Pathway

For private hosts

Dinners, celebrations and evenings that feel held, not hired.

  • Private dining in The Wiggle Room
  • Intimate receptions across the Whip Club and showroom
  • Milestone gatherings with catering and AV on request
  • Partial hire when you only need the rooms that fit

Explore the spaces

Rooms you can hire alone — or weave together

One room, several rooms, or the whole building. Per-room capacities marked “on request” are confirmed with the events team.

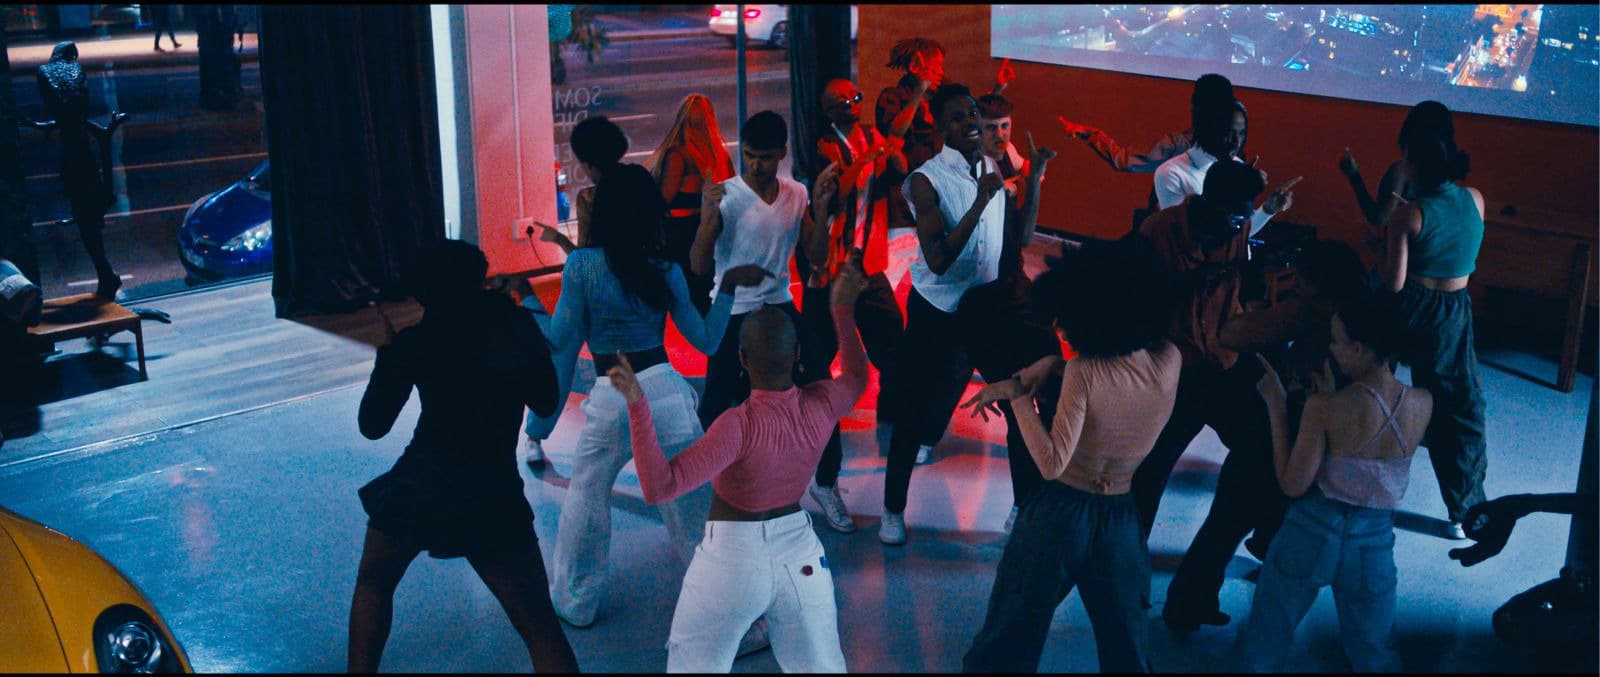
The showroom floor at The House

Showroom

The open ground-floor plane — light, volume and a natural stage for arrivals and reveals.

Seated
On request
Standing
On request (building up to 250 cocktail)
Hire alone
Yes
Connects to
The Whip Club, Gallery

Best for

Product launches · Brand activations · Receptions · Media days

Facilities

Open floor · Street-facing presence · Flexible AV

The Whip Club bar and seating

The Whip Club

The house cocktail and sandwich bar — social corner for soft light, shared plates and familiar faces.

Seated
On request
Standing
On request
Hire alone
Yes
Connects to
Showroom, Golf Simulator

Best for

Networking · Pre-dinner drinks · Casual hospitality · Day sessions

Facilities

Full bar · Daytime service · Lounge seating

Golf simulator lounge with screen and seating

Golf Simulator

A sealed private room with green under glass — competitions, sponsor play and focused swing sessions.

Seated
On request
Standing
Up to 32 (competition format)
Hire alone
Yes
Connects to
The Whip Club

Best for

Golf competitions · Sponsor activations · Team play · Client entertainment

Facilities

Simulator bay · Lounge seating · Screen / AV

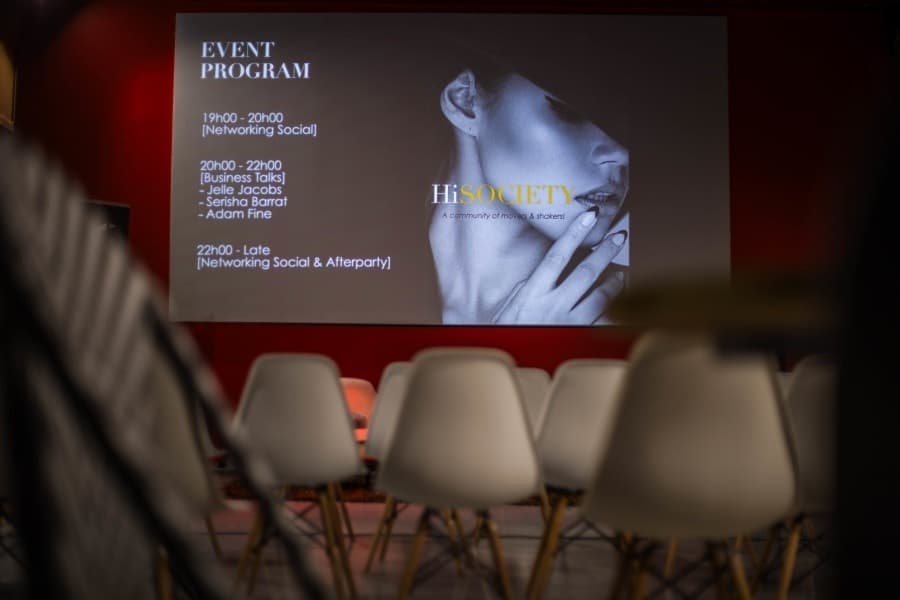
Film screening setup at The House

Theatre

A presentation and screening room for premieres, panels and focused seated formats.

Seated
Up to 80 (theatre / presentation)
Standing
On request
Hire alone
Yes
Connects to
Showroom, Gallery

Best for

Film screenings · Presentations · Panels · Press briefings

Facilities

Projection · Seated rows · Controlled light

Artwork and gallery walls at The House

Gallery

Quiet walls and circulation space — culture as company, not decoration.

Seated
On request
Standing
On request
Hire alone
Typically with other rooms
Connects to
Showroom, Theatre

Best for

Exhibitions · Brand retail moments · Circulation for larger hires

Facilities

Wall hanging · Natural flow between rooms

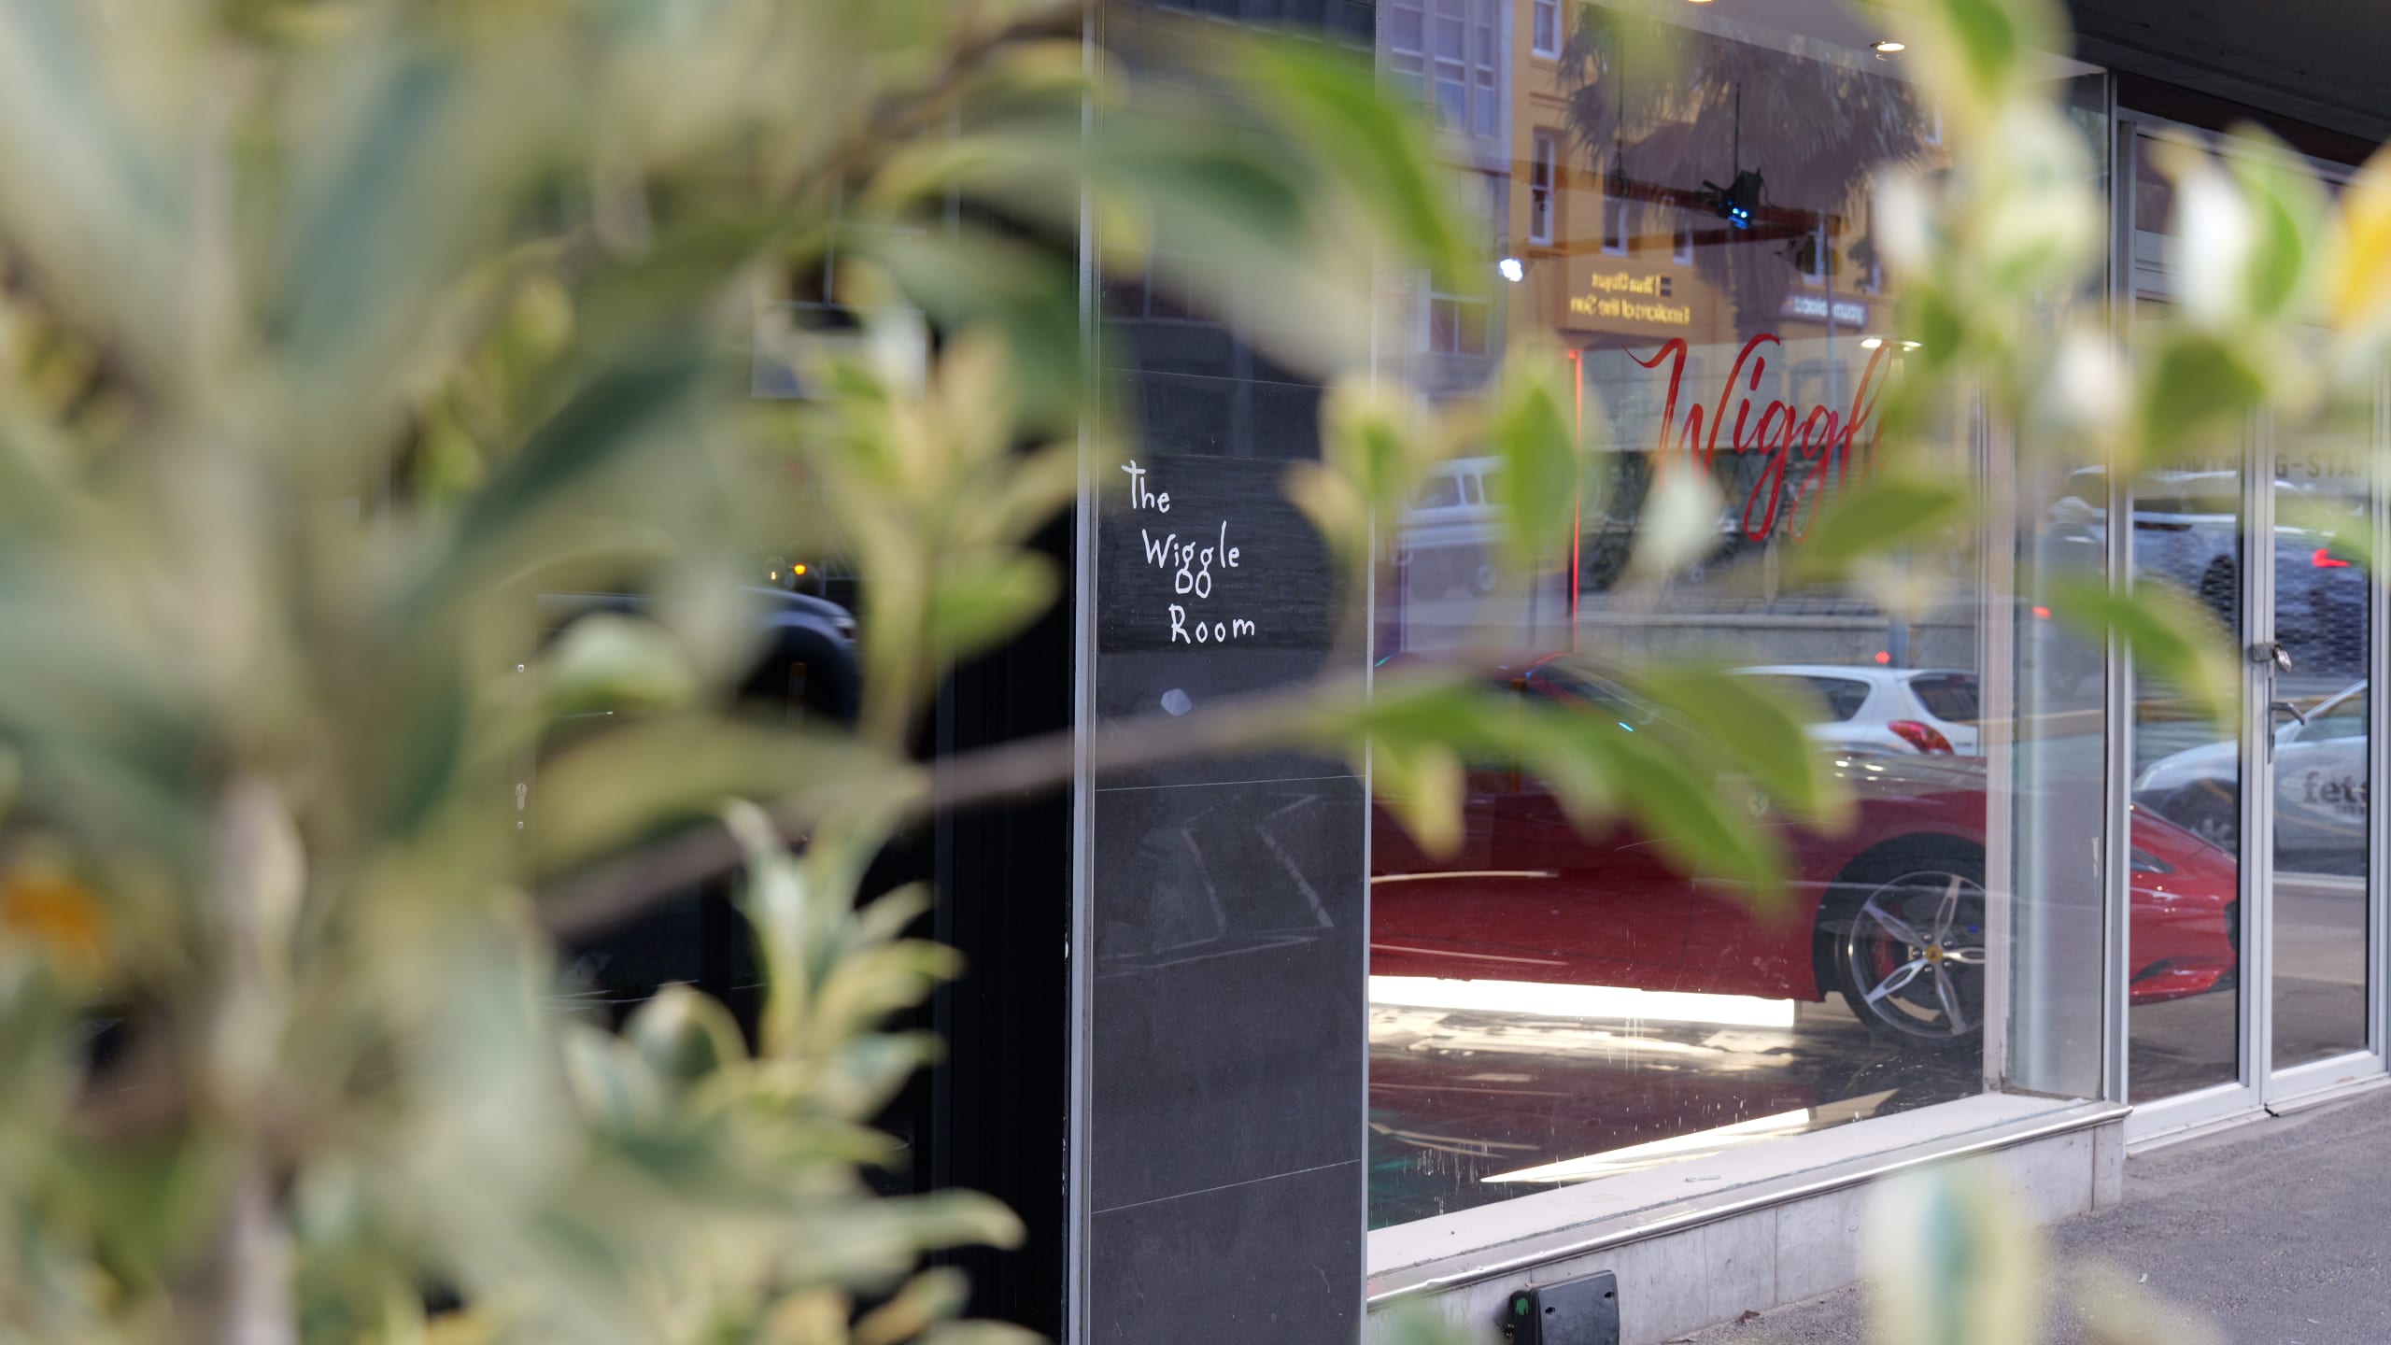
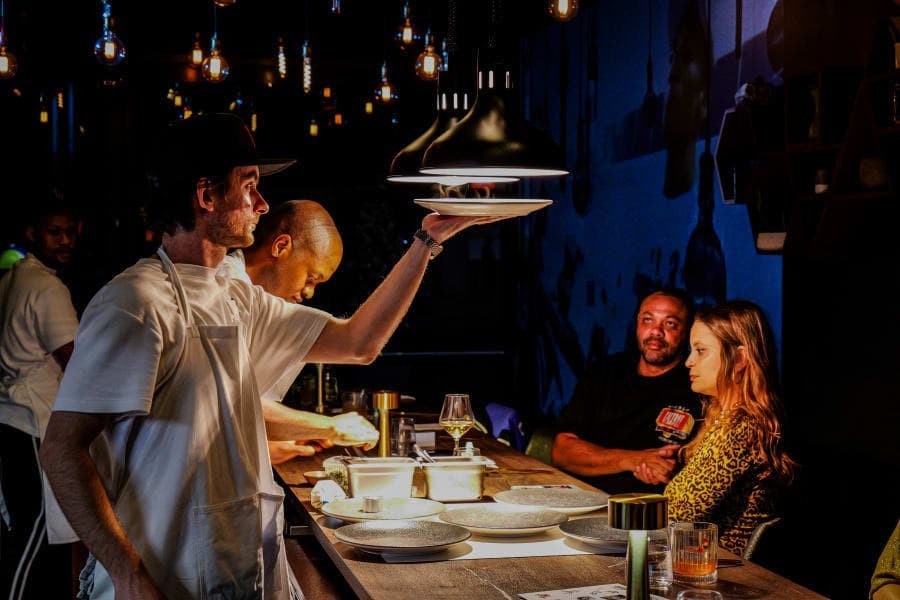
The Wiggle Room dining atmosphere

The Wiggle Room

Fine dining behind blacked-out windows — chef’s-table evenings and private dinner formats.

Seated
On request (intimate formats)
Standing
On request
Hire alone
Yes
Connects to
The Whip Club

Best for

Private dining · Chef’s table · Intimate dinners · Wine-led evenings

Facilities

Full kitchen / dining service · Bar · Immersive evenings

What Wiggle coordinates

More than rooms — the evening held together

Mobility to the door, dining at the table, tech in the room, and arrivals that feel expected — one team across the building.

01

Mobility

Fleet and transfers timed to your guest list — from airport to Bree Street and back.

02

Dining

Private dinners, reception catering and The Wiggle Room when the night turns culinary.

03

Tech & AV

Screens, sound, projection and simulator play — set for launches, panels or competitions.

04

Arrivals

Door, flow and timing so guests land in the right room without chasing a checklist.

Capacities & tour

Room for your guest list

Building-level configurations below. Per-space seated and standing figures are confirmed with the events team where marked on request.

Building configurations

ConfigurationGuests
Cocktail reception250
Seated dinner120
Presentation / theatre80
Networking (mixed)200
Golf competition32

By space

SpaceSeated / standing
ShowroomOn request / On request (building up to 250 cocktail)
The Whip ClubOn request / On request
Golf SimulatorOn request / Up to 32 (competition format)
TheatreUp to 80 (theatre / presentation) / On request
GalleryOn request / On request
The Wiggle RoomOn request (intimate formats) / On request

Case studies

Hosted here

Product launch · Jun 2026 · 120 guests

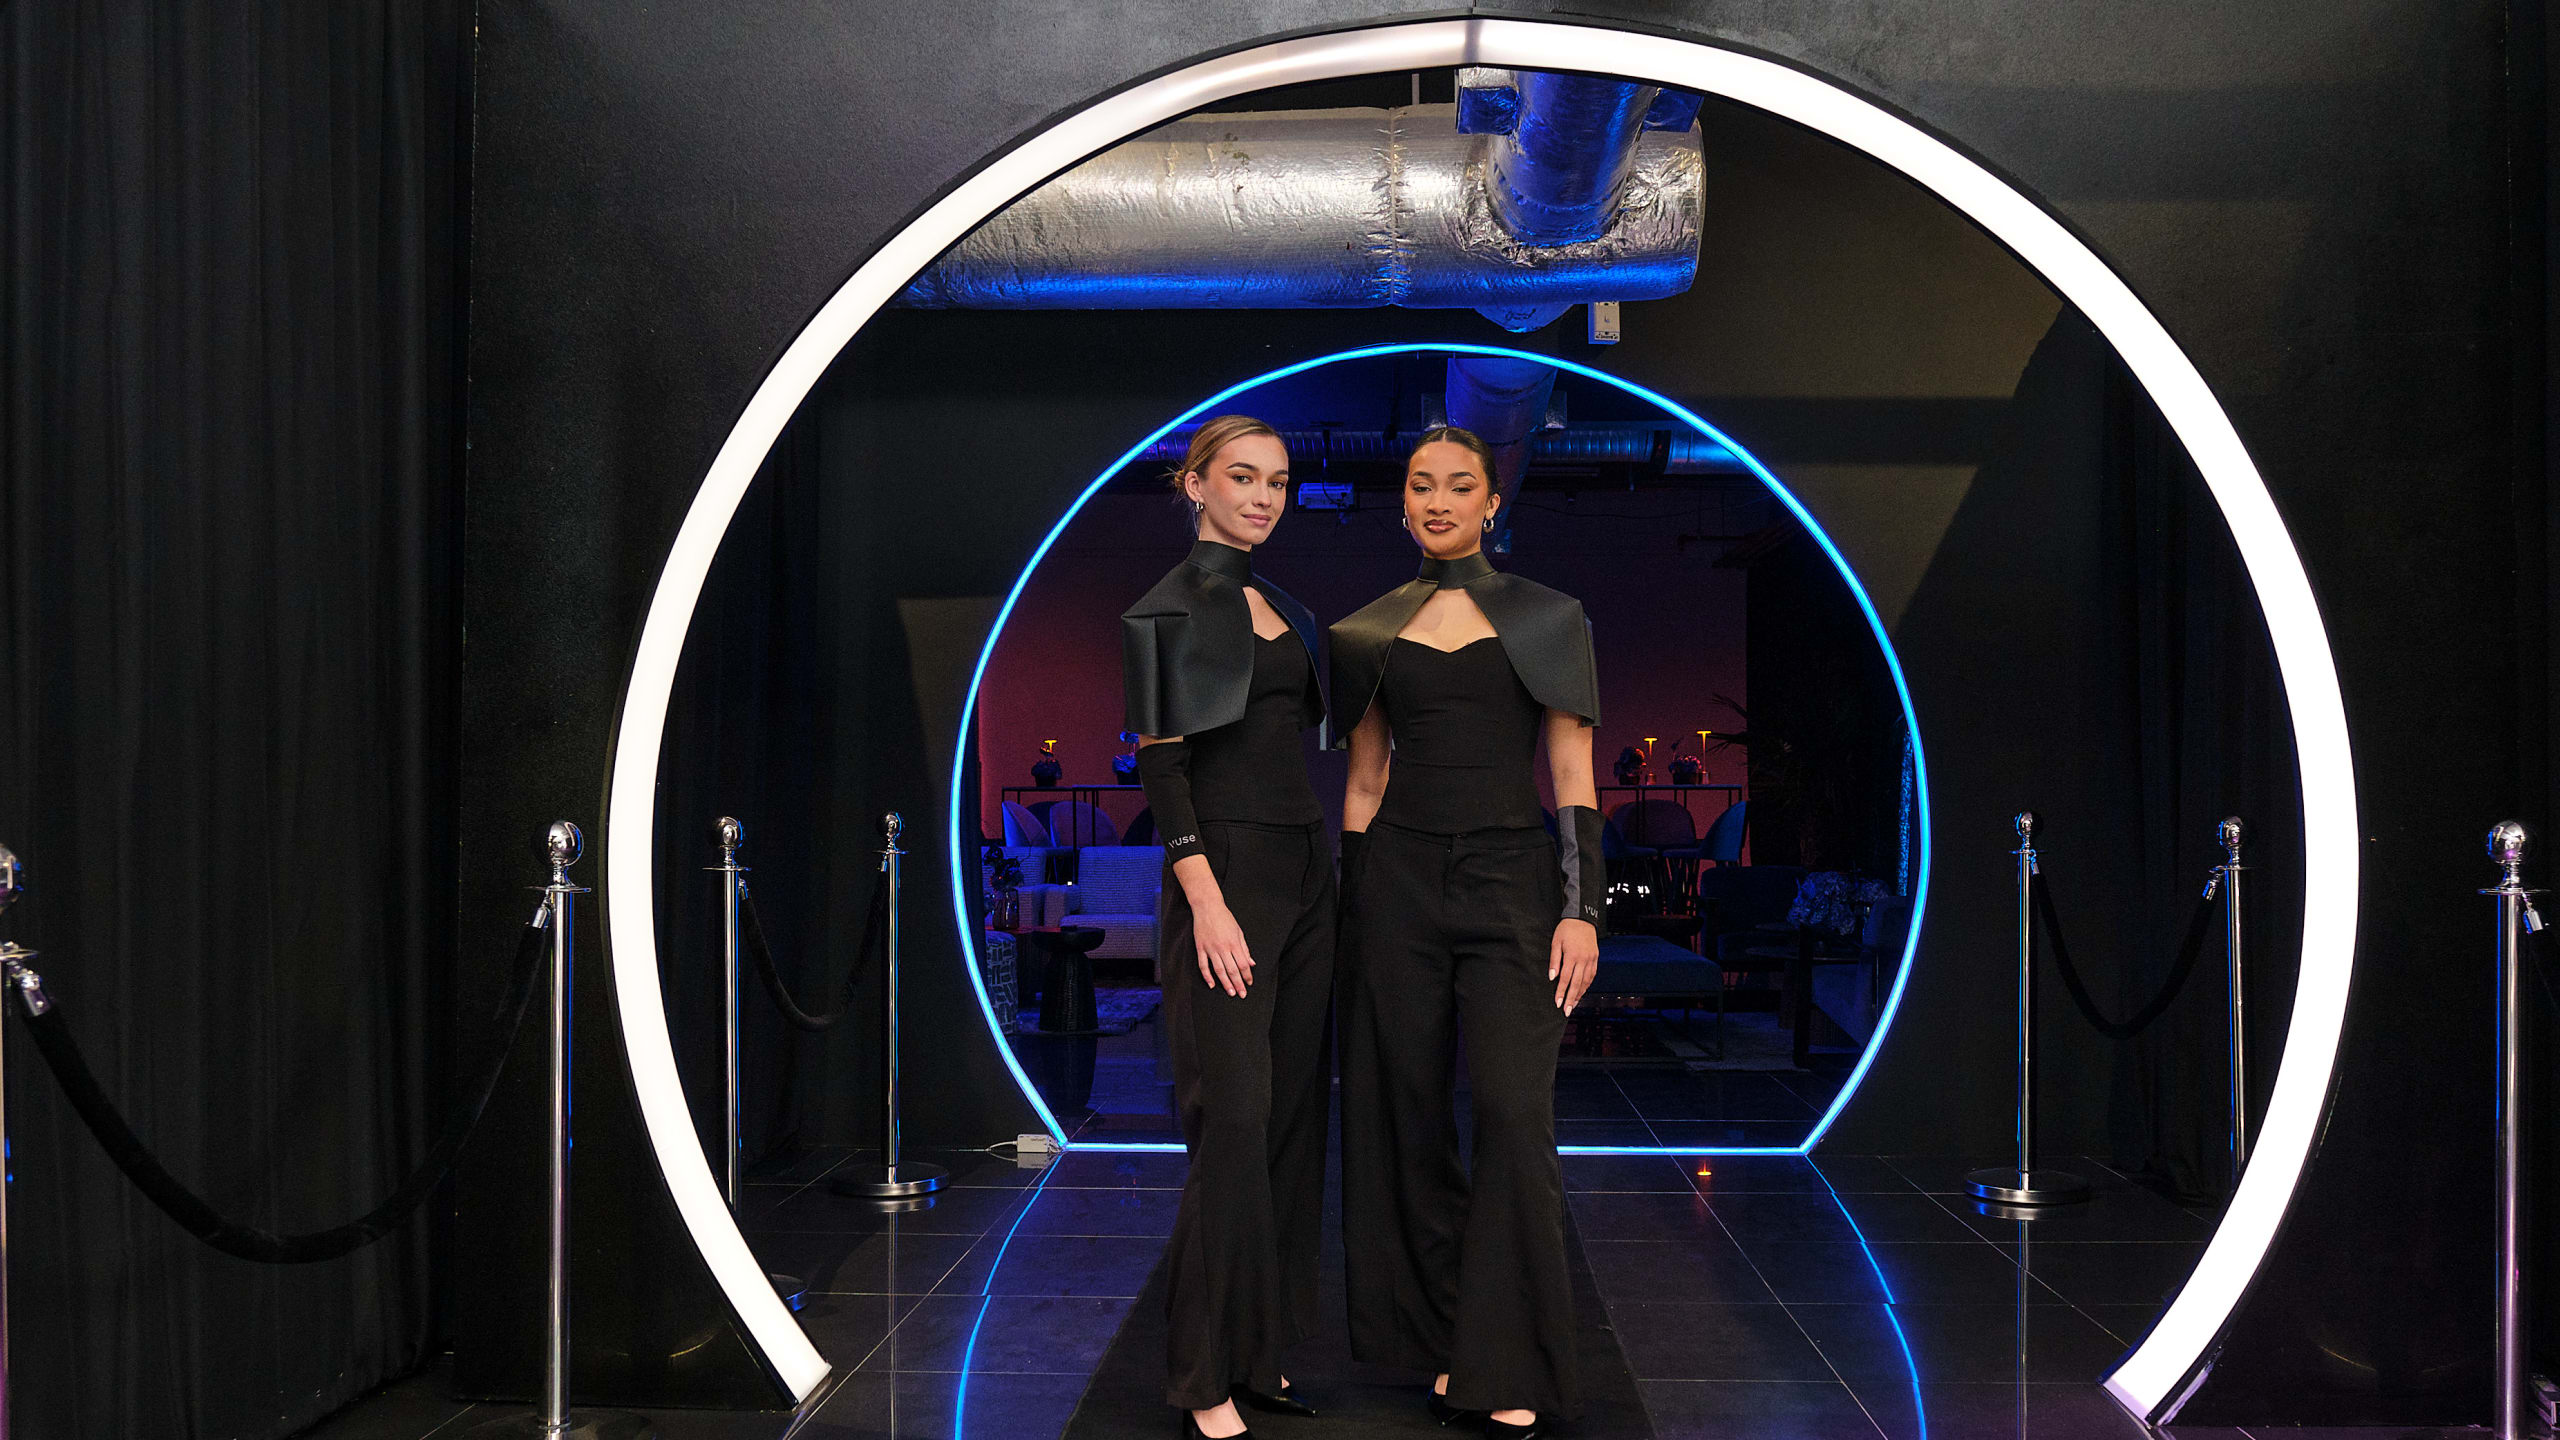
Vuze Product Launch

Product launch · cocktail reception

Need
A full-space reveal with media flow and standing reception.
Spaces
Showroom · The Whip Club · Gallery
Wiggle supplied
Floor transformation · AV · Hospitality flow

Smash Factor · Sep 2025 · 32 guests

Smash Factor

Golf competition · networking

Need
A competitive golf night with sponsor energy and lounge hospitality.
Spaces
Golf Simulator · The Whip Club
Wiggle supplied
Simulator competition format · Bar service · Host flow

Private dinner · Mar 2025 · 24 guests

The Wiggle Room

Private dinner · seated

Need
An intimate chef’s-table evening behind blacked-out windows.
Spaces
The Wiggle Room
Wiggle supplied
Private dining service · Menu & wine pairing · Room hold

Enquire

Tell us what you're planning

Share the essentials — we'll reply with a tailored proposal. Or chat with the events team on WhatsApp.

Contact
Your event
Chat on WhatsApp